
Service / 01
3D CAD Modelling from Sketches, Photos & Measurements
Turn rough reference material into accurate, usable 3D geometry. Innovicad can work from hand sketches, marked-up photos, dimensions or an existing physical part to build a clear CAD model for development, communication or manufacturing.
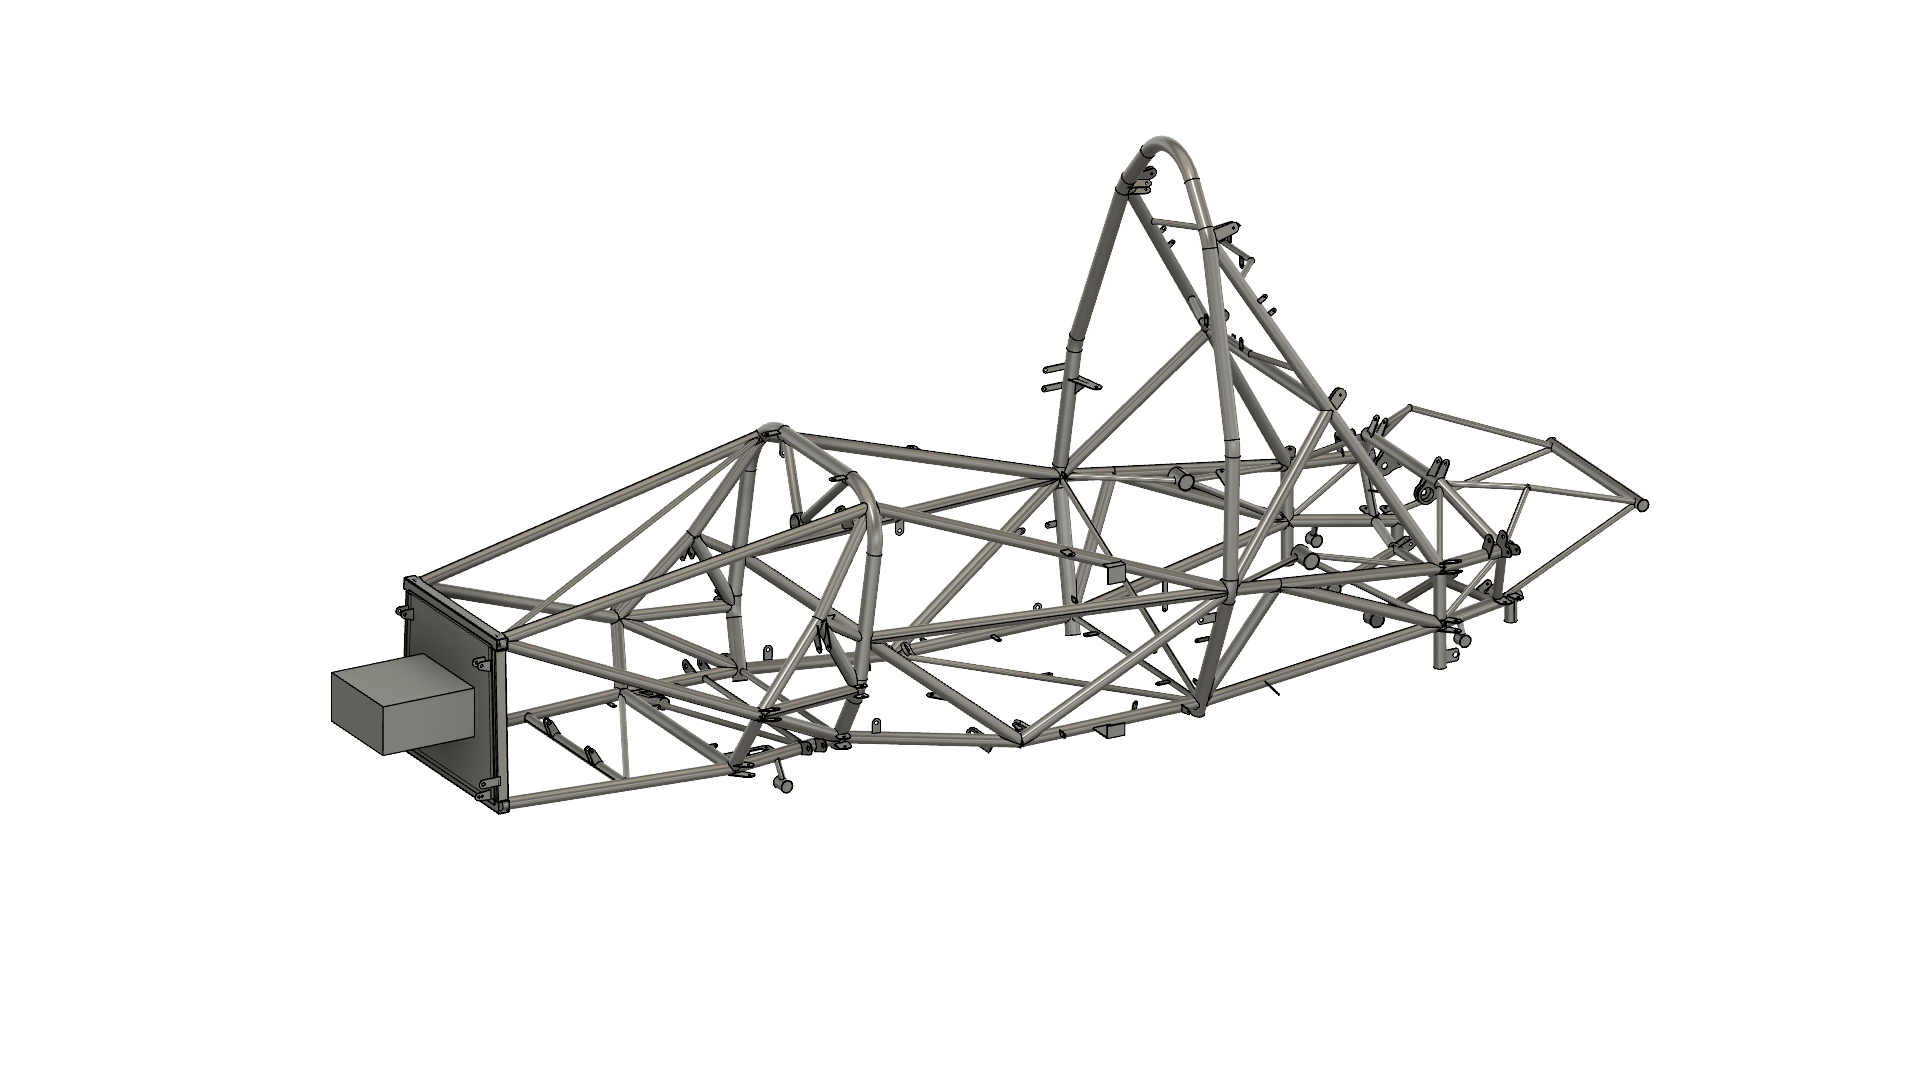
What you can send
- Hand sketches or marked-up drawings
- Photos with key measurements
- Reference components or existing designs
- Functional requirements and fit constraints
What you receive
- Clean 3D CAD geometry
- STEP / STP neutral CAD files
- STL files when required
- Revision-ready model for further development
Good fit for
- Custom and replacement parts
- Early product concepts
- Turning workshop ideas into CAD
- Preparing geometry for suppliers or manufacturing
Typical workflow
A direct path from input to deliverable.
Review references
Check dimensions, function and the information available before modelling starts.
Build geometry
Create the part or assembly around the critical dimensions and intended use.
Review & refine
Confirm the geometry and make focused revisions where needed.
Export deliverables
Prepare the agreed CAD formats for the next engineering or production step.
Common questions
Questions people often ask about 3d cad modelling.
Can you create a 3D CAD model from a hand sketch?+
Yes. Innovicad can work from hand sketches, marked-up drawings, photos and dimensions to build a clean 3D CAD model.
Can you model an existing physical part from measurements or photos?+
Yes, when enough dimensional information is available. Photos help with shape and context, while measurements define the geometry accurately.
Can I receive a STEP or STL file?+
Yes. STEP / STP and STL are common deliverables, with other CAD outputs agreed according to the project.
Can the model be prepared for manufacturing or prototyping?+
Yes. The CAD can be developed around the intended next step, such as supplier handoff, technical drawings, machining or 3D printing.
Explore other services